
New York hopes converted offices can ease a housing crisis. A structural emergency at a high-rise tower shows the challenges
Midtown Tower Crisis Tests NYC’s Office Conversion Strategy
New York hopes converted offices can ease – New York hopes converted offices can transform underutilized commercial real estate into vital housing solutions. A dramatic structural emergency at a Midtown high-rise has cast doubt on whether these ambitious projects can deliver on their promise. The incident at the former Pfizer headquarters on East 42nd Street occurred on Tuesday, revealing the complex engineering challenges inherent in repurposing office towers for residential use.
Structural Failure Raises Safety Concerns
Support columns buckled while multiple floors sagged at the iconic building near Grand Central Terminal. Emergency responders evacuated the structure and neighboring properties as authorities warned of potential “localized collapse.” Bus routes experienced significant delays as the area remained cordoned off during the investigation.
“The project bothered me right from the start, and now this has happened,” said architectural historian Andrew Alpern, who expressed skepticism about the conversion approach from the beginning.
Technical Challenges of Office-to-Residential Conversion
Transforming commercial spaces requires addressing fundamental differences between office and apartment living. Each residential unit needs dedicated plumbing connections for kitchens and bathrooms, while office buildings typically rely on centralized systems. Heating, ventilation, and air conditioning must be reconfigured to serve individual units rather than open floor plans. Natural light becomes critical, requiring extensive reconfiguration of interior layouts to accommodate more windows.
Robert Fuller of Gensler compared the conversion process to performing surgery on a living building. The technical demands grow even more complex when adding vertical space. Jonathan Marvel of Marvel Architects noted that Midtown conversions present greater difficulties than those in Soho or prewar neighborhoods, particularly when adding floors to existing structures.
The FDNY reported that emergency crews “continued to move” through the building as engineers assessed the damage to structural elements.
Scope and Timeline of the Conversion Project
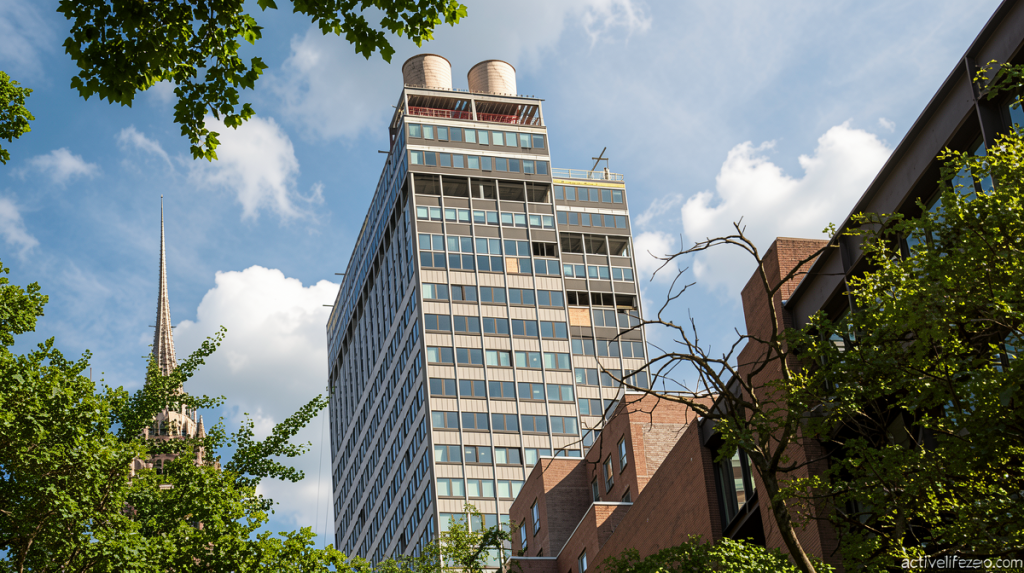
The ambitious renovation encompasses two buildings originally constructed in the 1970s. Workers are adding nineteen stories to one ten-story structure while recladding the thirty-three-story tower. The completed project will deliver approximately 1,600 residential units featuring a rooftop pool and fitness center. The conversion is scheduled for completion in 2027, though the structural setback may impact this timeline.
The New York City Comptroller’s office has launched an investigation to determine the root cause of the structural failure. This incident arrives amid a post-pandemic surge in office-to-residential conversions, supported by various tax incentives designed to revitalize commercial districts while addressing the city’s housing shortage.
